
Owned since 2021, the property is occupied and undergoing extensive repair and restoration as part of a long-term commitment to its future.
Carefully restoring an important historic building for generations to come.
About Kinmel Hall
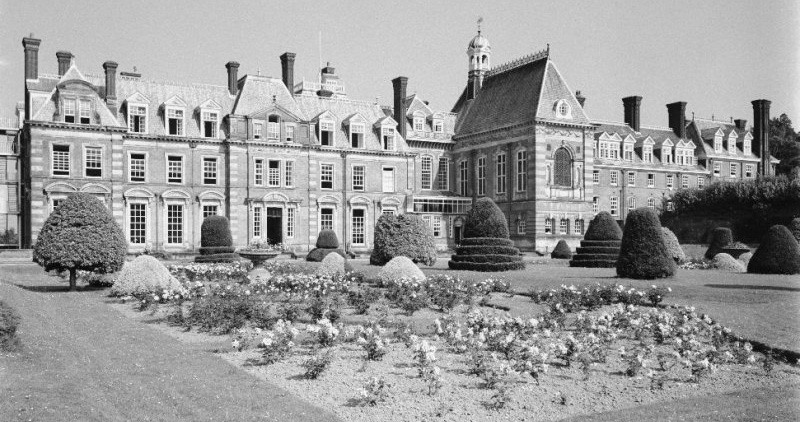
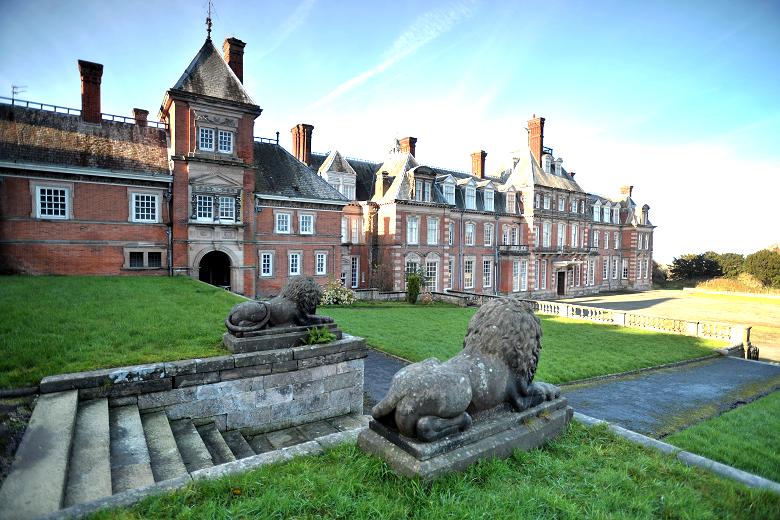
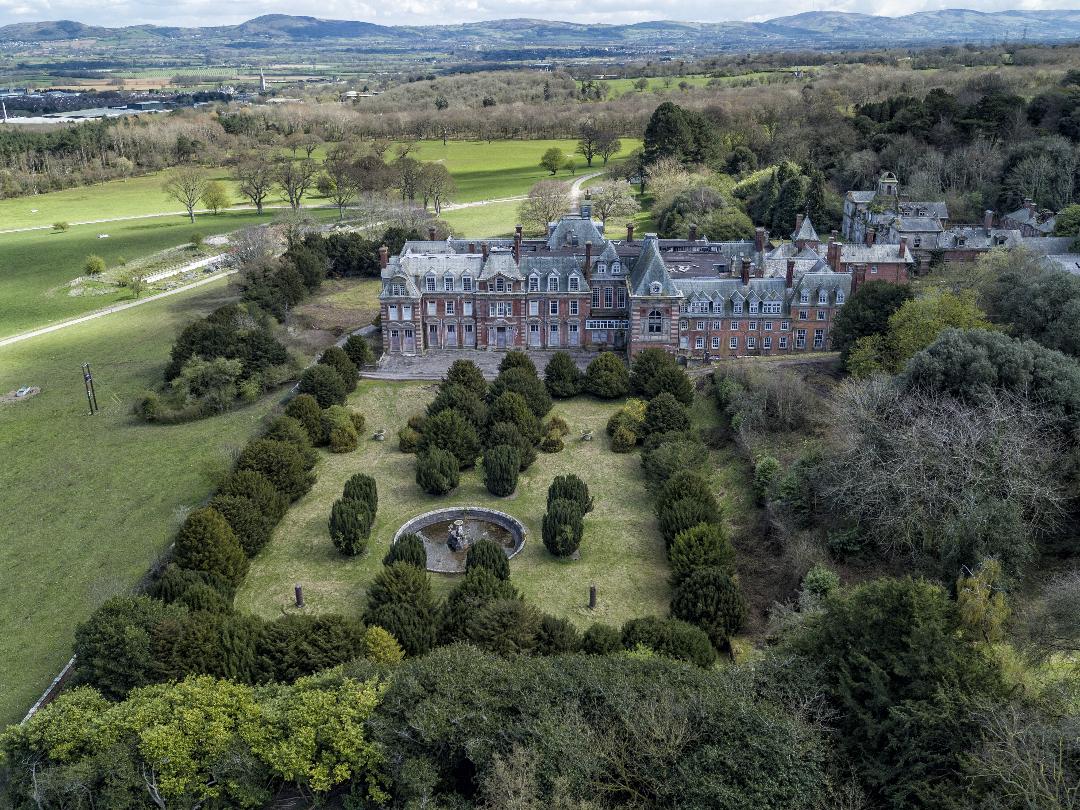
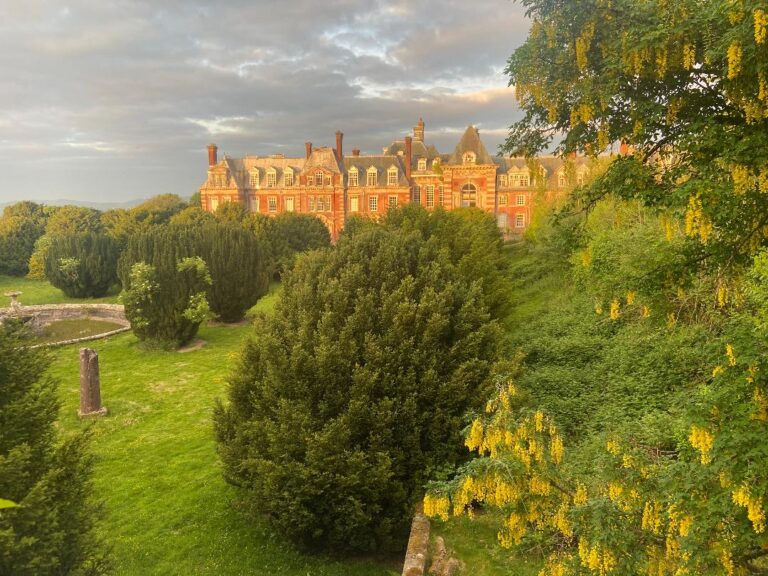
Kinmel Hall is a remarkable Grade I listed Victorian country house located near Abergele in North Wales. Designed in the 1870s by renowned architect W. E. Nesfield for Hugh Roberts Hughes, the hall is one of the most ambitious French château-style mansions ever built in Britain. Often referred to as “The Welsh Versailles,” Kinmel Hall is recognised on the Cadw register for its exceptional architectural and historic significance.
Following periods of change during the 20th century, the hall is now privately owned and undergoing careful restoration. Ongoing conservation works are focused on preserving its historic fabric and securing the future of one of Wales’ most important architectural landmarks.
History
Recent Years
Future
The estate was originally owned by the Hughes family, who made their fortune in copper mining in the 18th century.
The present mansion was designed by architect William Eden Nesfield and constructed for Hugh Robert Hughes.
After serving as a private aristocratic home, the hall was later used for various purposes including a school, hospital, spa and conference centre.
After purchase in 2021, by a local family it is now in the process of being carefully saved and restored for future generations.
Through an ambitious programme of repair and restoration, Kinmel Hall is being carefully brought back to life. Essential work to the exterior is helping to protect the building from further decay, while sensitive conservation of interior spaces is preserving the craftsmanship and architectural detail that define the hall’s character.
This ongoing project is not only saving a remarkable historic building, but ensuring its stories, spaces, and beauty can be experienced long into the future.
Looking ahead, the scale of Kinmel Hall presents both a challenge and an opportunity. Future plans focus on finding sustainable, long-term uses that respect the building’s historic significance while allowing it to play an active role in contemporary life.
By balancing conservation with careful adaptation, the hall has the potential to become a vibrant, purposeful space once again.
365 Windows
122
Rooms (+ More)
80,000 Square Feet
Do you want to get involved?
Get in touch if you can volunteer your services to our project.
Would you like to support the restoration?
Funds raised will be used to support ongoing restoration and maintenance, ensuring that progress can continue while allowing time for thoughtful, sustainable decisions about the hall’s long-term future.